
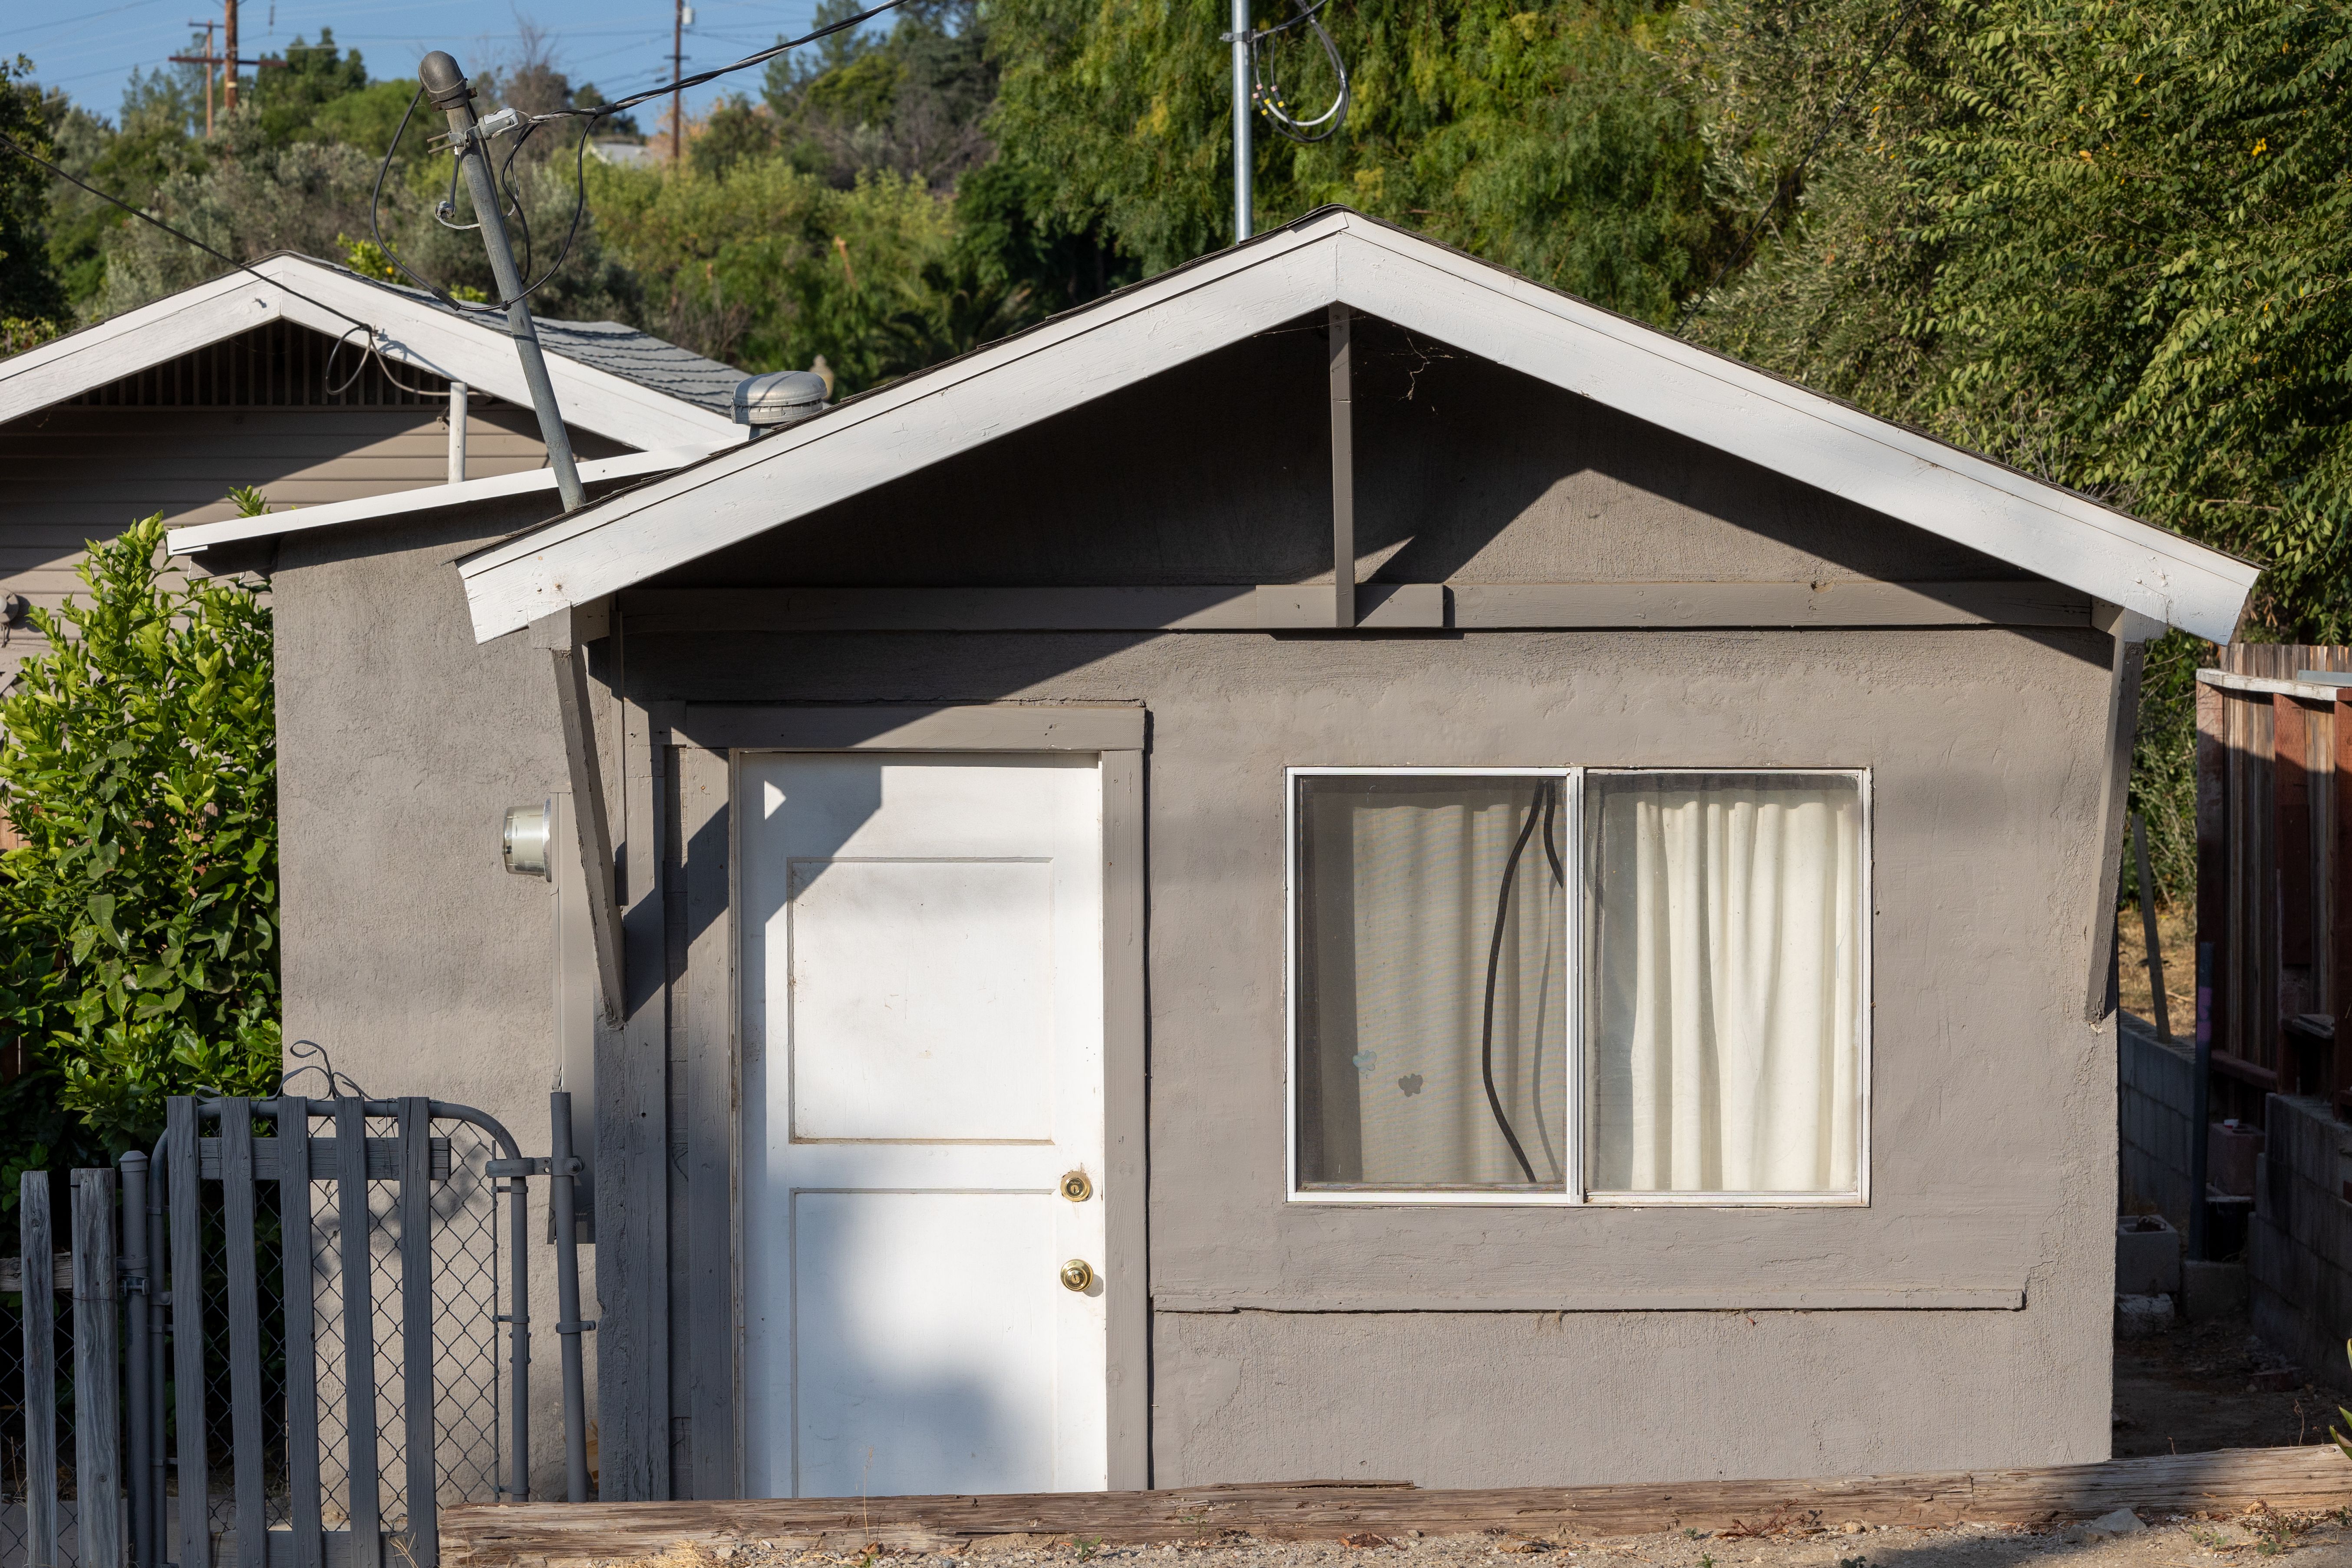
A smaller lot does not automatically rule out an ADU. The better question is whether the usable part of the property can support the type of unit you want without creating problems with access, utilities, existing structures or the way the main home functions. Before a homeowner spends heavily on drawings, a site-first evaluation can narrow the options and prevent a design from getting too far ahead of the property.
Lot size is only the starting point
Two properties with similar square footage can have very different ADU potential. The position of the main house, driveway, patios, slopes, easements, mature trees and existing accessory structures all affect the usable area. A practical feasibility review looks at how the property works as a construction site, not just what a parcel map says.
Access can shape the entire project
An ADU may fit on paper and still be difficult to build if crews, materials and equipment cannot reach the work area efficiently. Side-yard width, gates, neighboring structures and the path from the street to the backyard can influence excavation, concrete, framing and utility work. That does not necessarily stop a project, but it can change the best approach.
Utilities need to be considered early
Electrical capacity, water, sewer routing and HVAC strategy are part of feasibility. The farther the new unit sits from existing services, the more coordination the project may require. A design that ignores utility routing can look attractive at first and become unnecessarily complicated later.
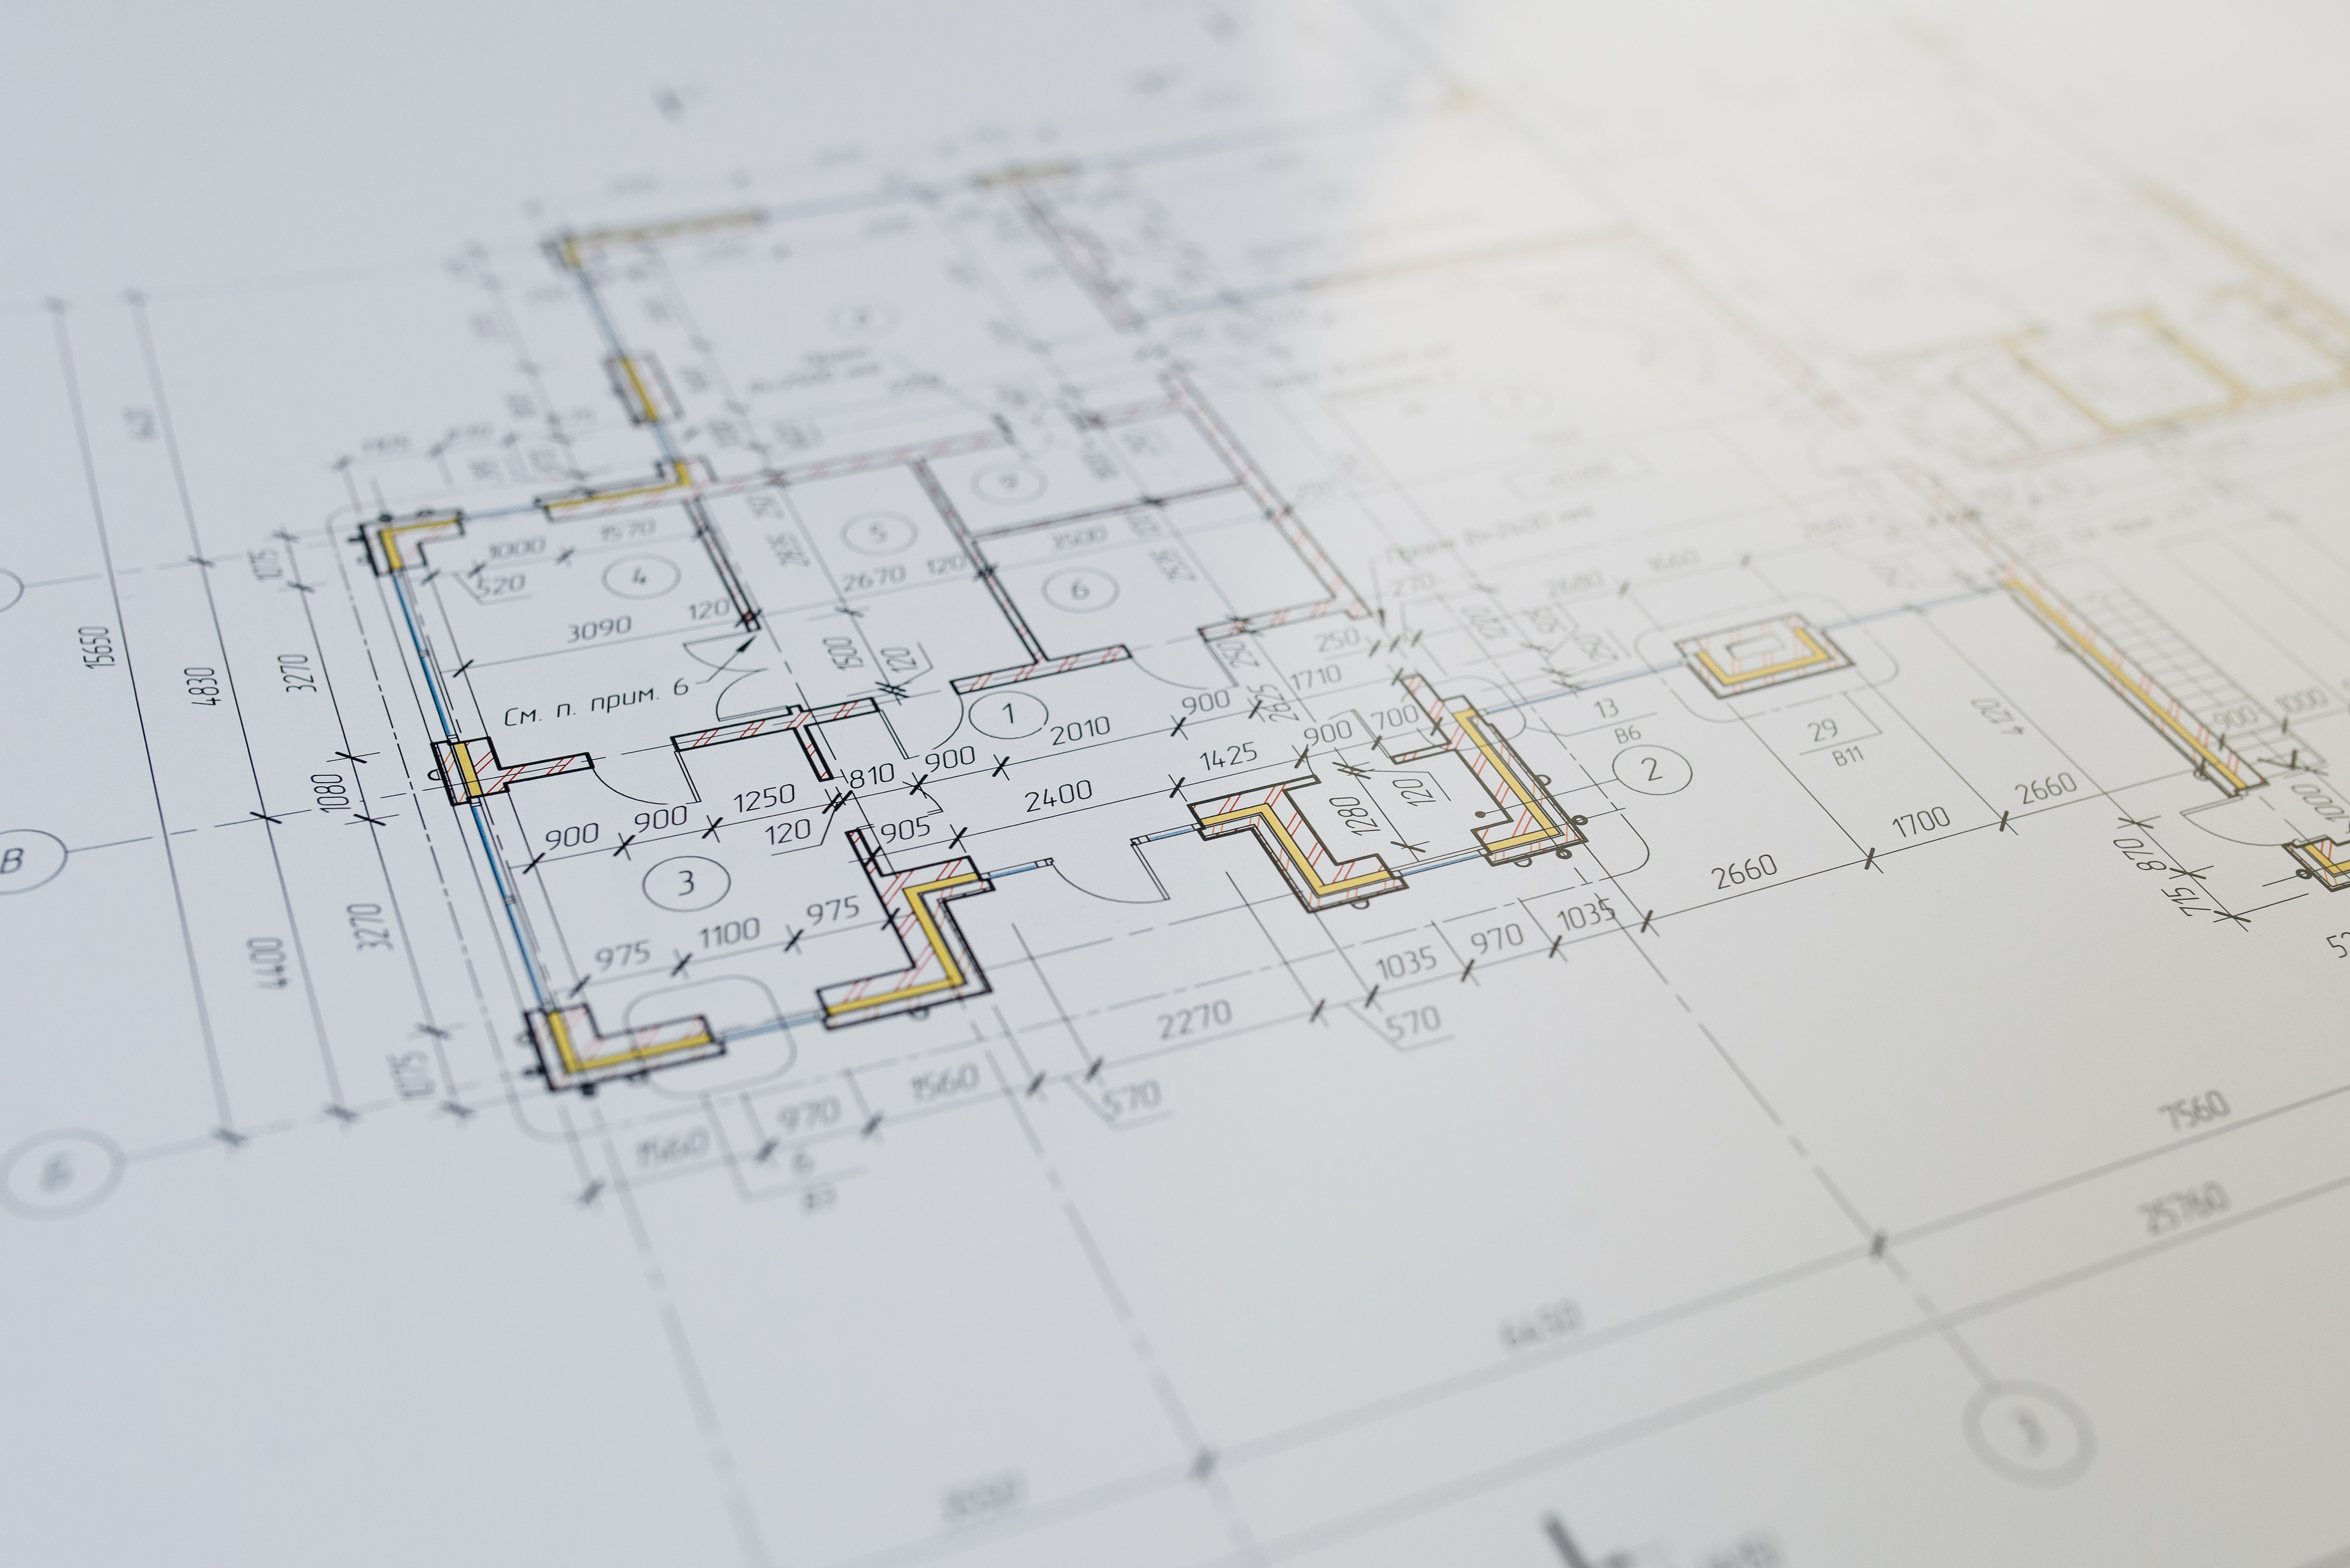
The ADU type should follow the property
A detached ADU may be ideal when the yard and access support it. An attached ADU can make more sense when backyard space is limited. A garage conversion may be worth evaluating when the existing structure is suitable and the homeowner can accept the parking and storage tradeoffs. The right answer comes from the site and the intended use.
What to prepare before a site assessment
Homeowners can speed up the first conversation by gathering the property address, a rough idea of the desired use, any available survey or plans, photos of the yard and garage, and known utility information. The goal is not to solve the design before the consultation. It is to give the contractor enough context to identify the most realistic next step.
Not sure what your property can support?
Request a free ADU site assessment from Cutler Construction Services.