

Dining-area doors in the Laguna Hills remodel. The photograph does not identify the door assembly type.
You have found a door you like. The next question is less about style: are you buying the panel alone, or the door with its frame?
That is the basic difference between a slab and a prehung door. A slab is the panel without the frame. A prehung door comes attached to hinges in a frame. Knowing the terms helps, but choosing the right product still starts with the opening in your home.
If you are planning door replacement in Orange County, sort out that part before placing an order.
The label does not describe the whole job
The Home Depot’s interior door buying guide explains the distinction between the two assemblies. Individual product listings still need a closer look: check the supplied components rather than assume hardware or finishing is included.
With a slab, questions about the existing frame and fitting remain separate from the panel purchase. With a prehung unit, the frame is included, but its relationship to the existing opening and surrounding surfaces still needs to be assessed.
Neither option is a universal answer. A finished doorway photograph, including the project views in this article, cannot tell you which assembly was used.
Step back and look at the space

Lemon Heights: an opening seen in the context of the living space around it.
The glazed opening in this Lemon Heights view is part of a larger living area, not an isolated product. The kitchen, furniture and route through the room all matter to how the space works.
That is why a wider photo is useful when you ask about a door project. Show the surrounding wall, floor and space on both sides. Explain whether it is a busy entrance, a bedroom doorway or a connection between rooms.
If the current door sticks or will not close properly, describe what happens. There is no need to decide in advance that replacing the panel will solve it. Let the team assess the opening and explain the proposed approach.
Small decisions become part of the finished room
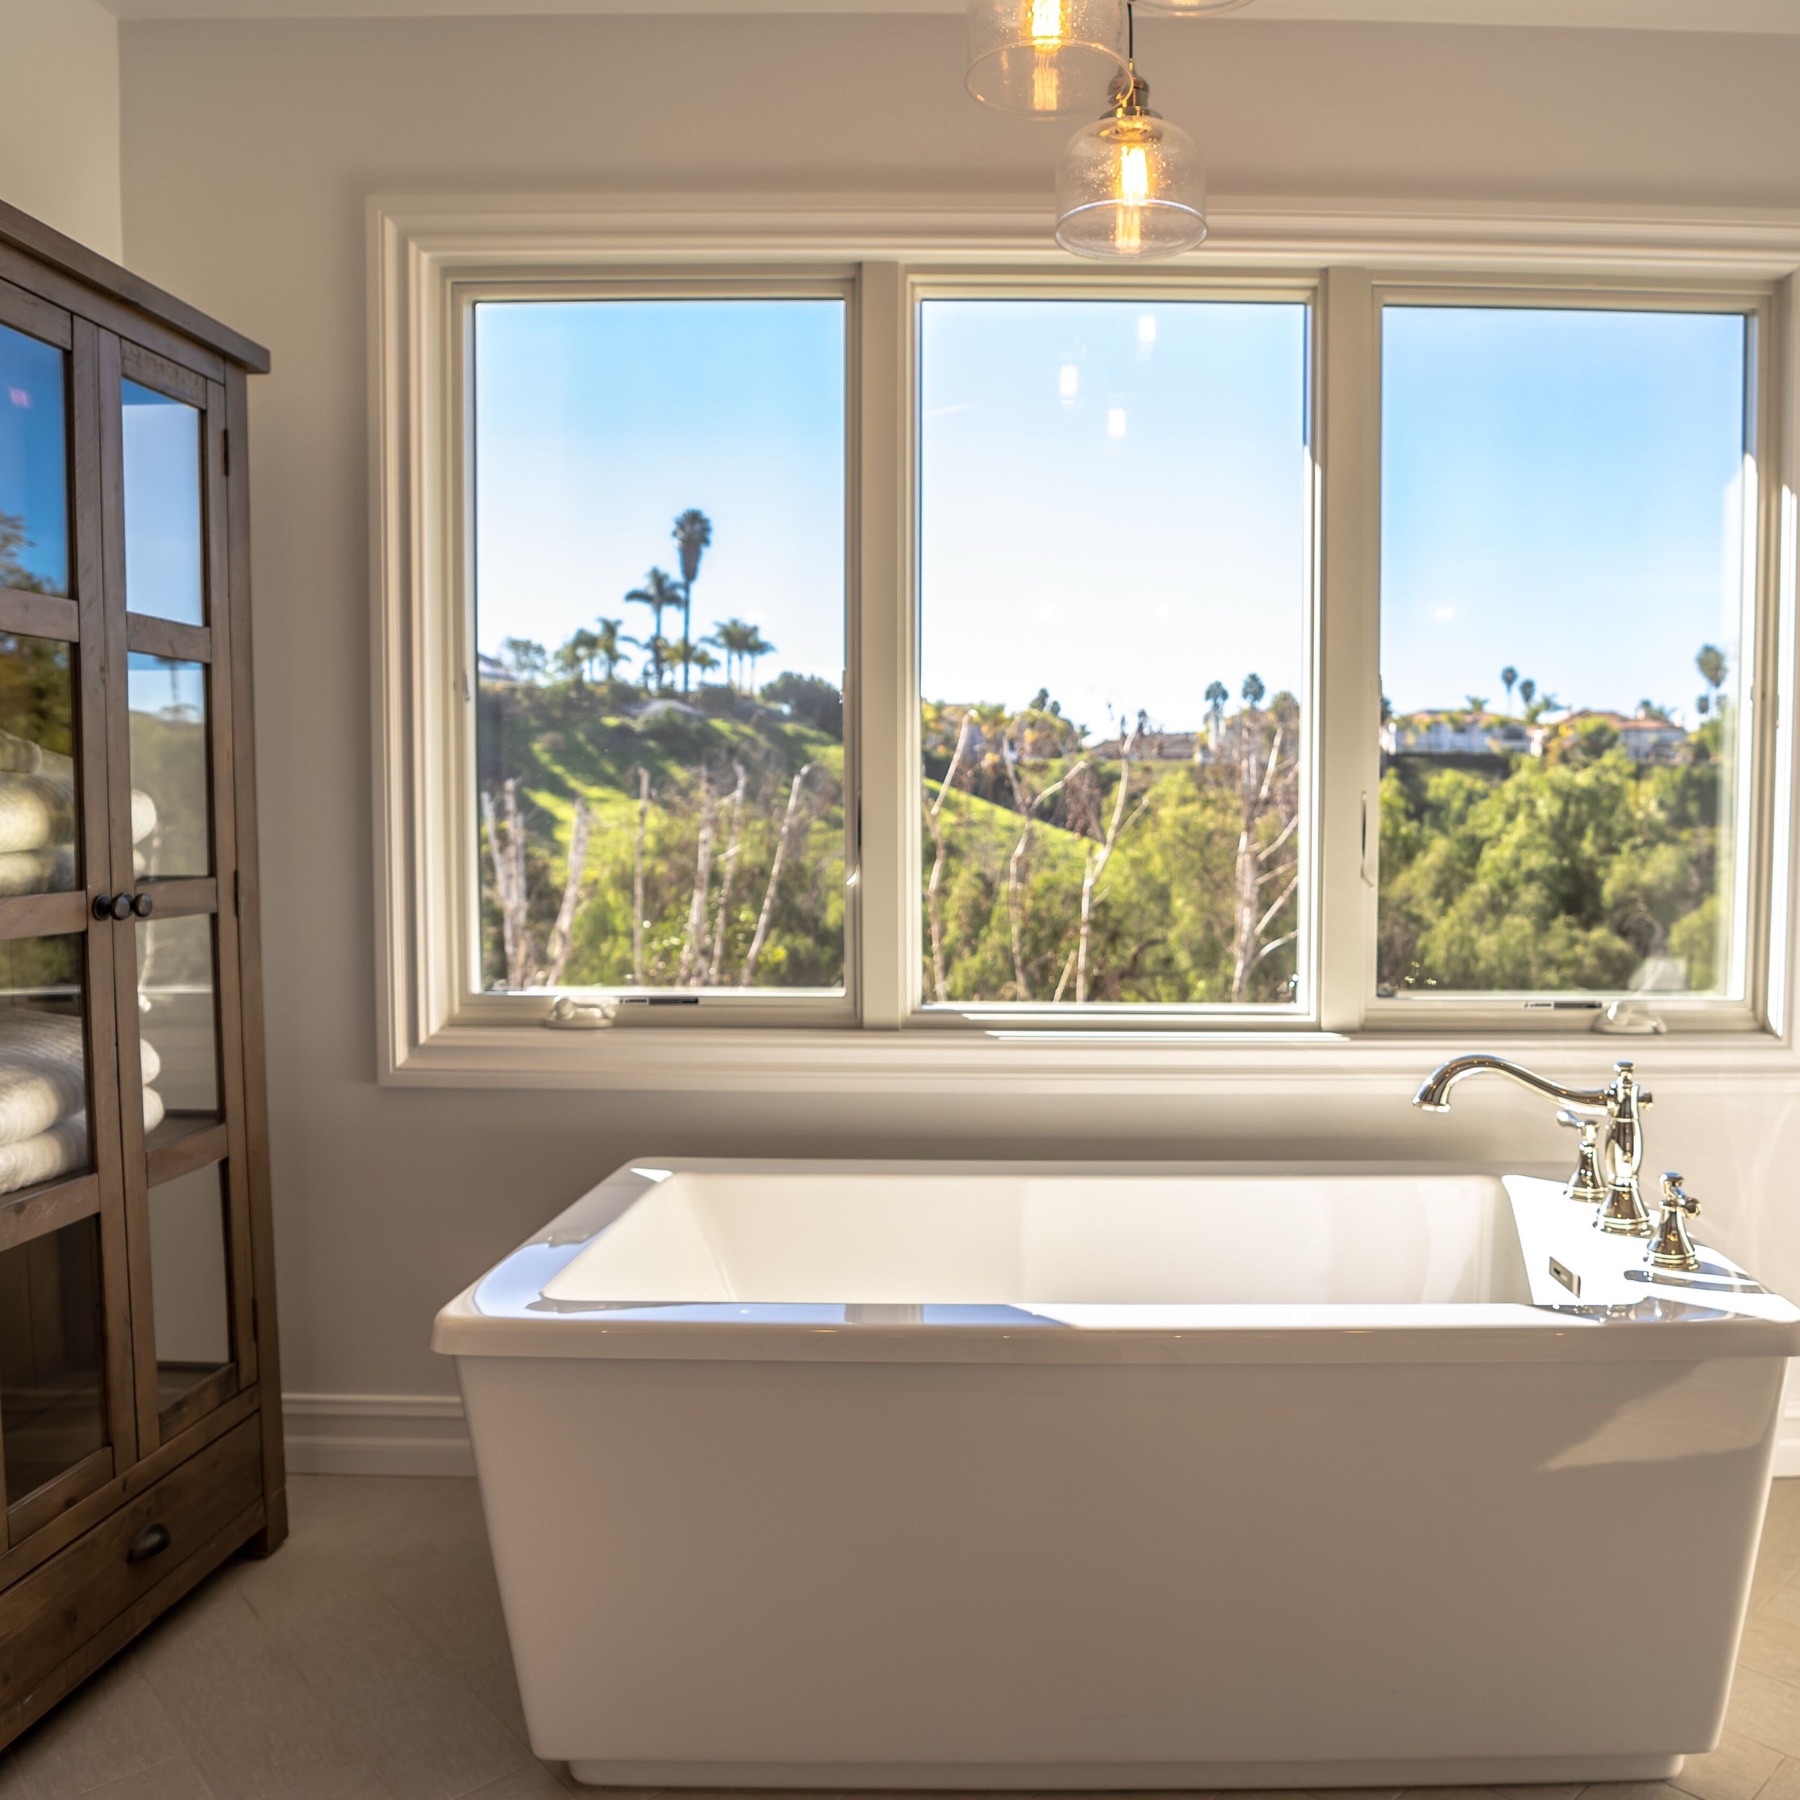
Laguna Hills bathroom: include the nearby floor and finishes when photographing a doorway.
A doorway beside a bathroom brings the neighboring surfaces into the conversation. The floor, trim and wall finish are part of what you see when the work is done.
Before ordering, ask who confirms the dimensions and suitability, what happens to the existing frame and which finishing tasks are included. Talk through the opening direction and nearby furniture too. Hardware and finish selections are easier to resolve when everyone is discussing the same doorway.
If several doors are involved, label each location. One decision may not apply to all of them. For a broader remodel, the Laguna Hills remodel can help you describe the relationships between rooms and finishes you would like to discuss.
Make sure the request fits the service
Cutler’s window and door service covers products supplied and installed by the team. Installation-only work for customer-supplied products is outside that offering. Before buying either a slab or prehung unit, ask which assembly and scope are appropriate for your project.
Once the product and surrounding work are clear, comparing proposals becomes more useful. Look for what is included, what remains a selection and what you would need to arrange separately. If a warranty is offered, ask for its specific terms rather than assume every component and task has the same coverage.
Bring the doorway into the conversation
Send the city or ZIP code, approximate number of doors and photos showing each opening in context. Tell us what you want to improve, whether you are planning other remodeling work and any access concerns the household needs to work around.
You do not need a final product choice to begin. In fact, it is better to tell us about your project while there is still room to make the opening, product and installation scope work together.