
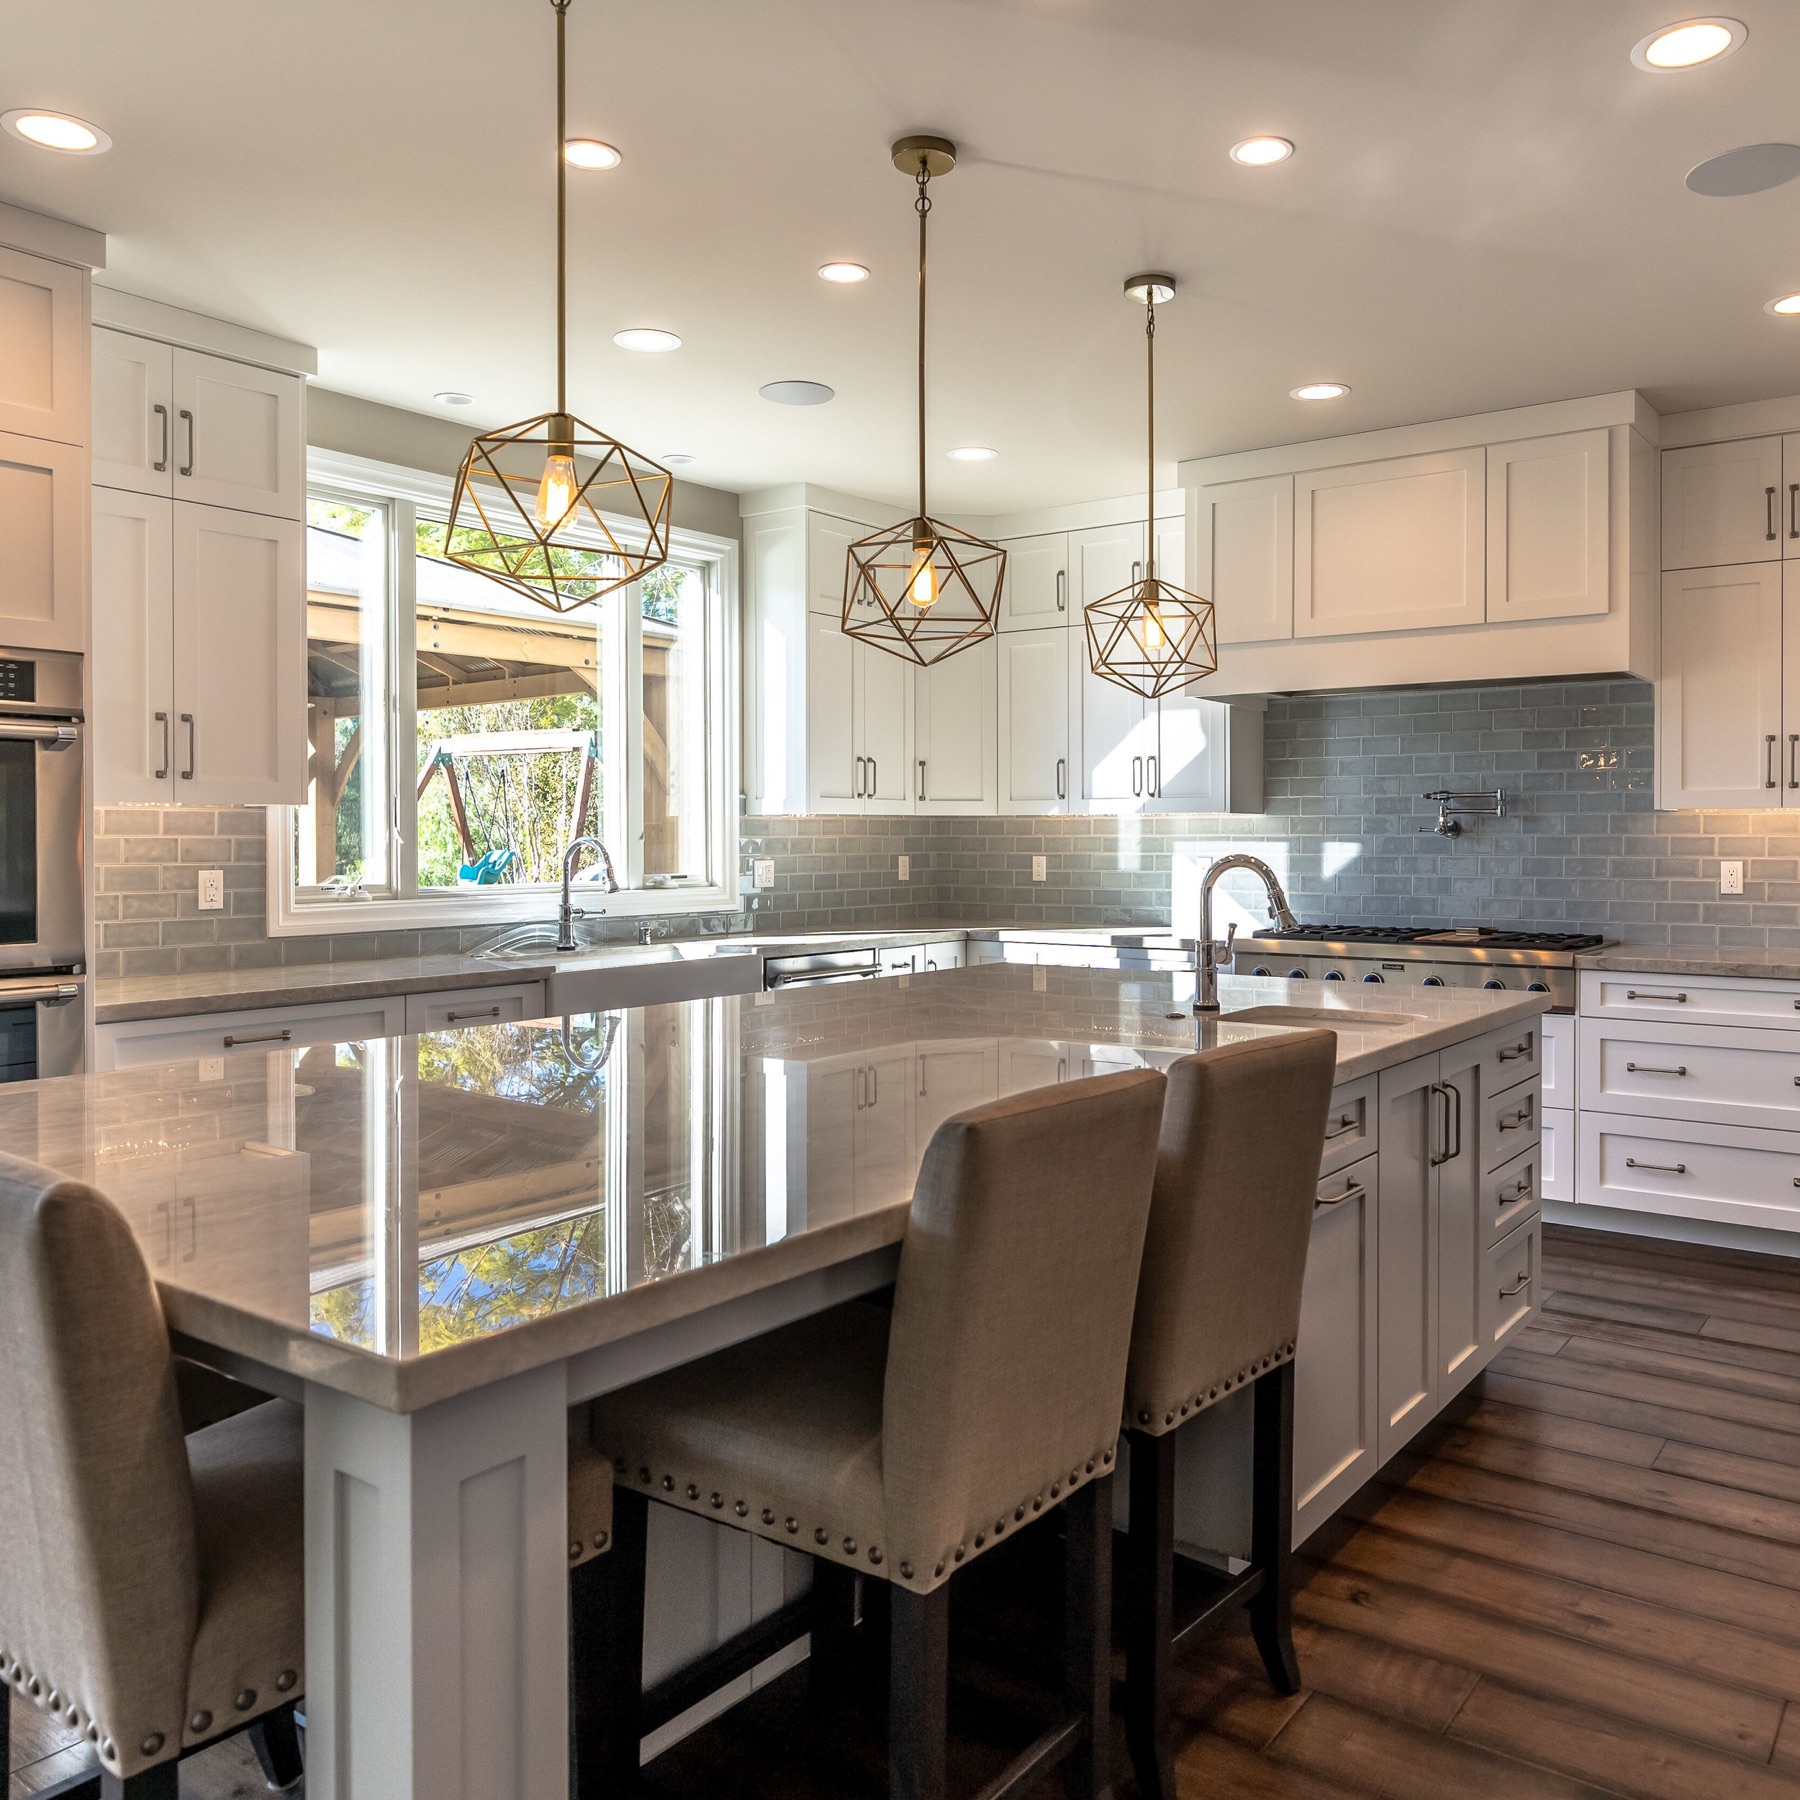
Laguna Hills: what would you like to do in a kitchen arranged like this?
There is usually one photograph you keep coming back to. Perhaps it is the kitchen island, the way two rooms connect or simply how calm the space feels.
Keep that photo. Then add a sentence about why you chose it.
“We like this kitchen” leaves a lot to interpretation. “We would like somewhere to sit near the cooking without getting in the way” gives the planning conversation a direction. Turning inspiration into a whole-home remodeling brief is mostly about making those reasons visible.
Start with the part of the room you would actually use
In this Laguna Hills remodel view, the island seats sit close to the kitchen activity, with pendant lights above and a window nearby. There are several things a homeowner might like about it. Which one matters to you?
For example, you might write, “I would like a place for someone to sit while I cook.” That gives your team a function to explore without prescribing the entire room.
Pair the inspiration with a photo of your current space. Point out where movement feels awkward, what lacks storage or which parts already work well. The contrast between what you have and what you want is often more useful than another page of finish samples.
Look through the room, not only at it
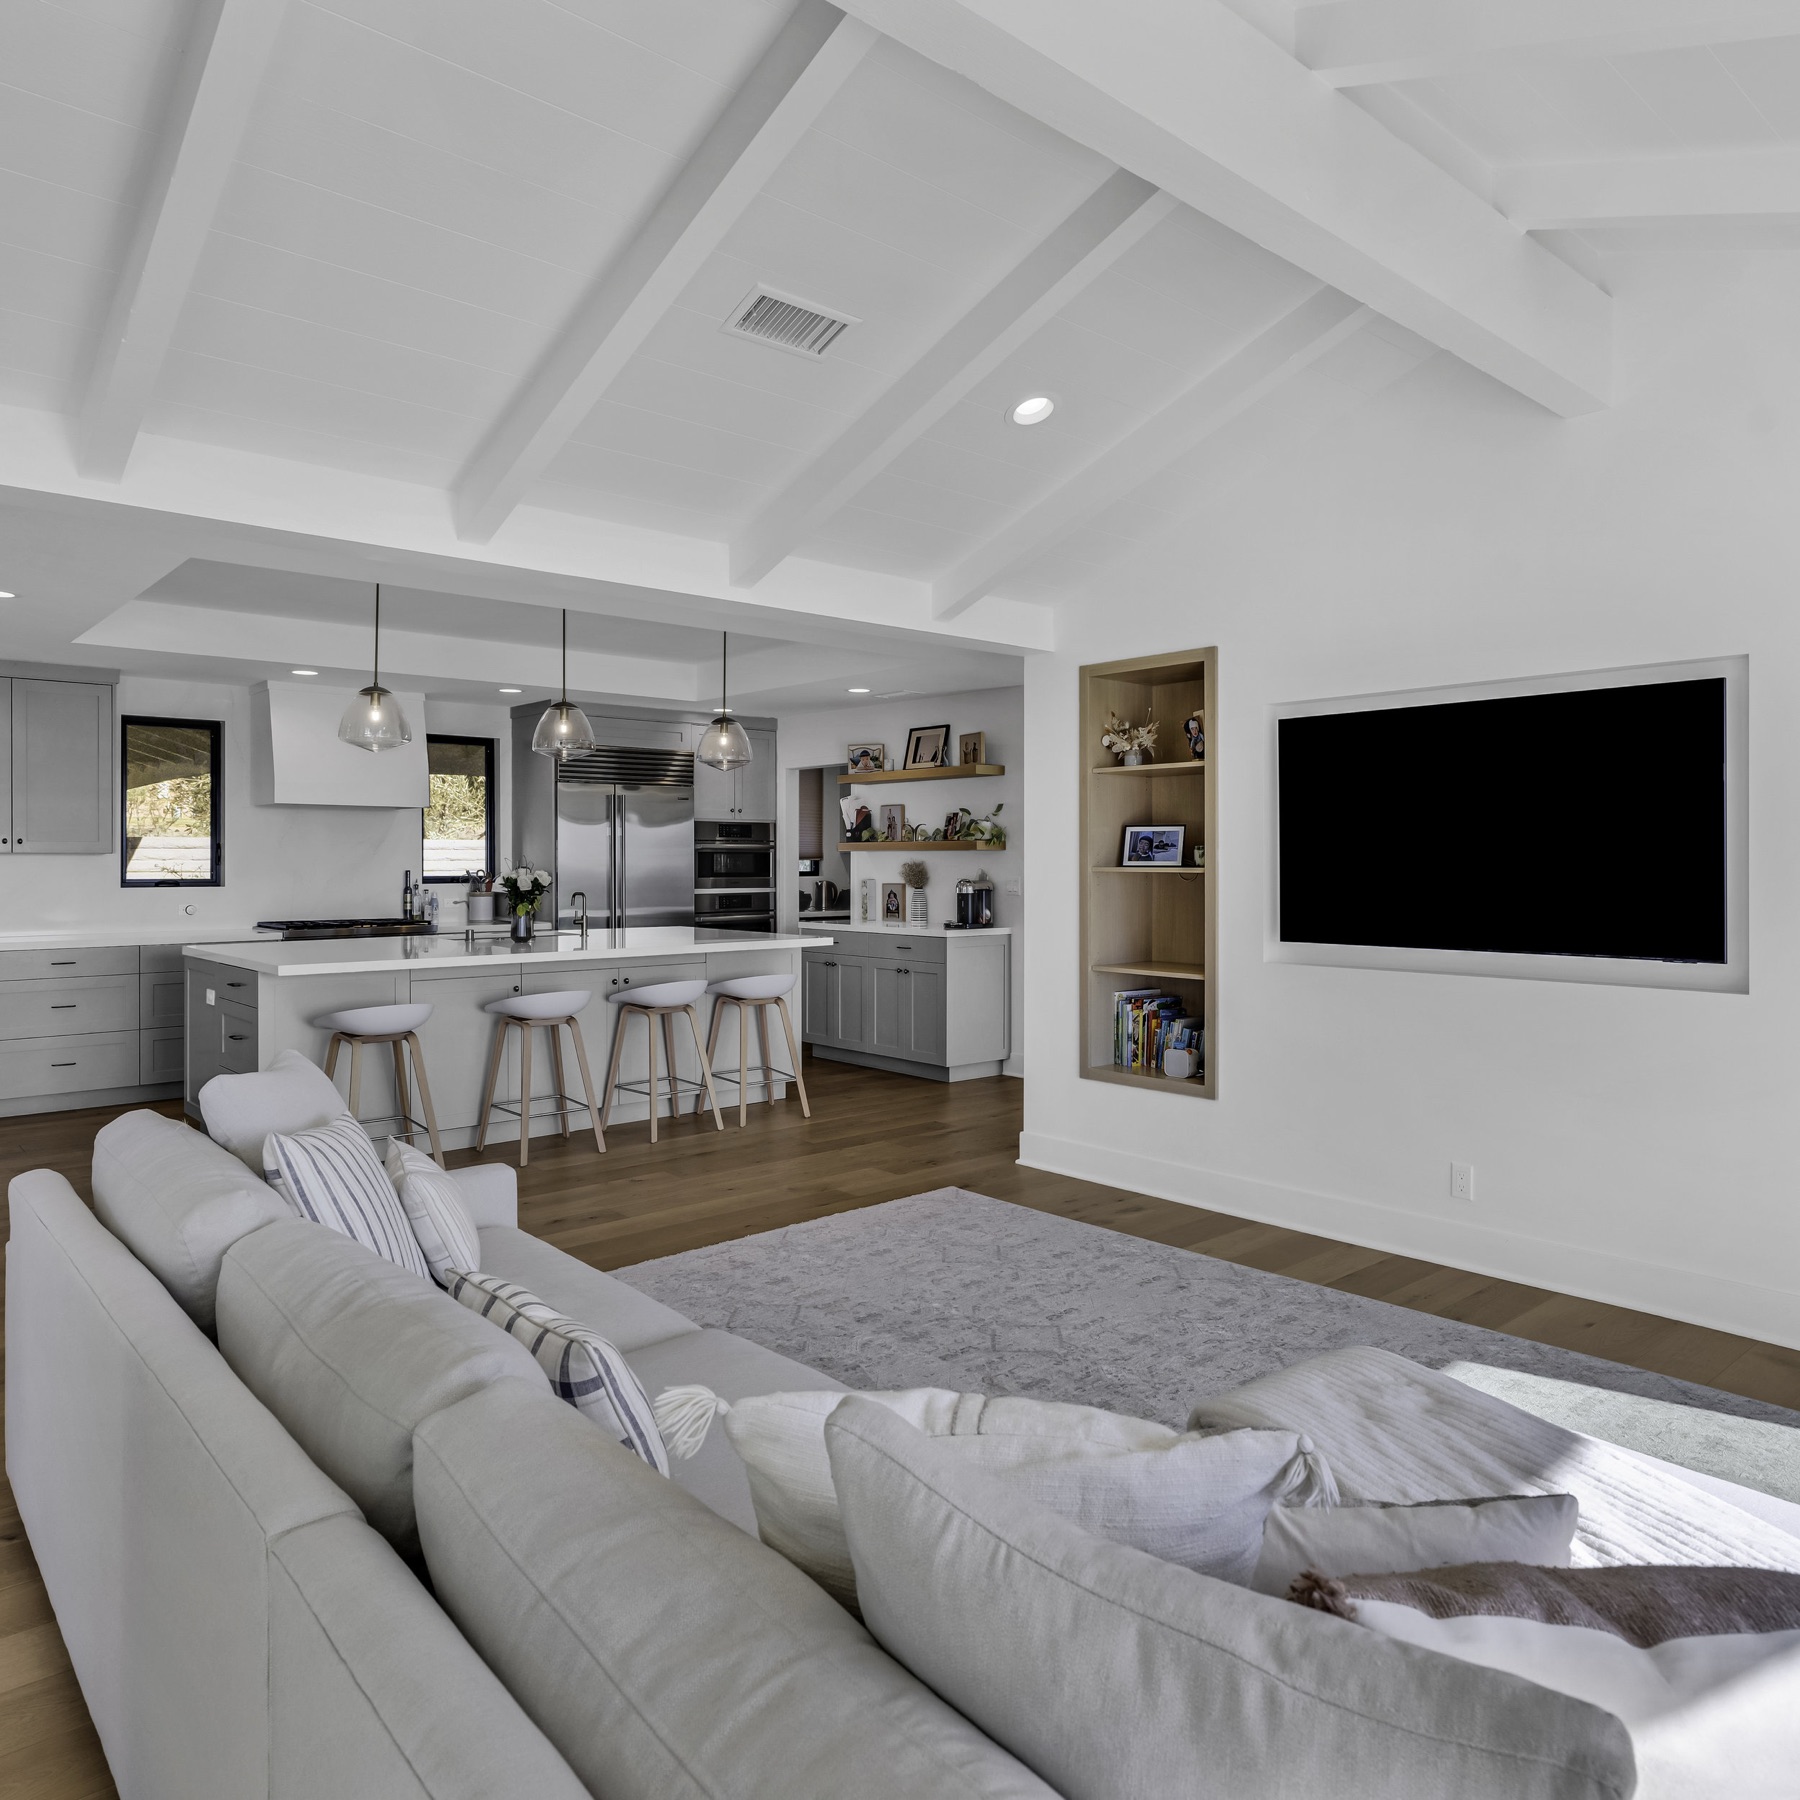
Lemon Heights: looking from the living area toward the kitchen.
The living area in the Lemon Heights remodel sits alongside the kitchen. This view can help you explain how you want neighboring spaces to relate: what you see from the sofa, where people gather and whether the rooms should feel connected.
You can ask, “How could our kitchen work better with the living area?” without deciding that a wall has to come out. The construction solution comes after the question has been evaluated.
For a whole-home remodel, look for these connections between your room notes. A flooring preference, a furniture layout and an idea for a doorway may belong in the same conversation rather than three separate wish lists.
Make room for what you want to keep

Laguna Hills: furniture, doors and circulation share the same space.
Not everything in the brief needs to be new. A dining table that fits the family, a finish you still like or a room that works well deserves a note too.
In the Laguna Hills dining-area photograph, the table, glazed doors, windows and stair all share the view. For your own home, photograph enough of the surrounding space to show those relationships. Mark what you want to preserve and what you are open to changing.
Include windows and doors early if they are part of the plan. Their appearance and the work at the openings need to fit the broader conversation, not arrive as a separate product order after the other decisions are made.
Not every idea needs the same weight
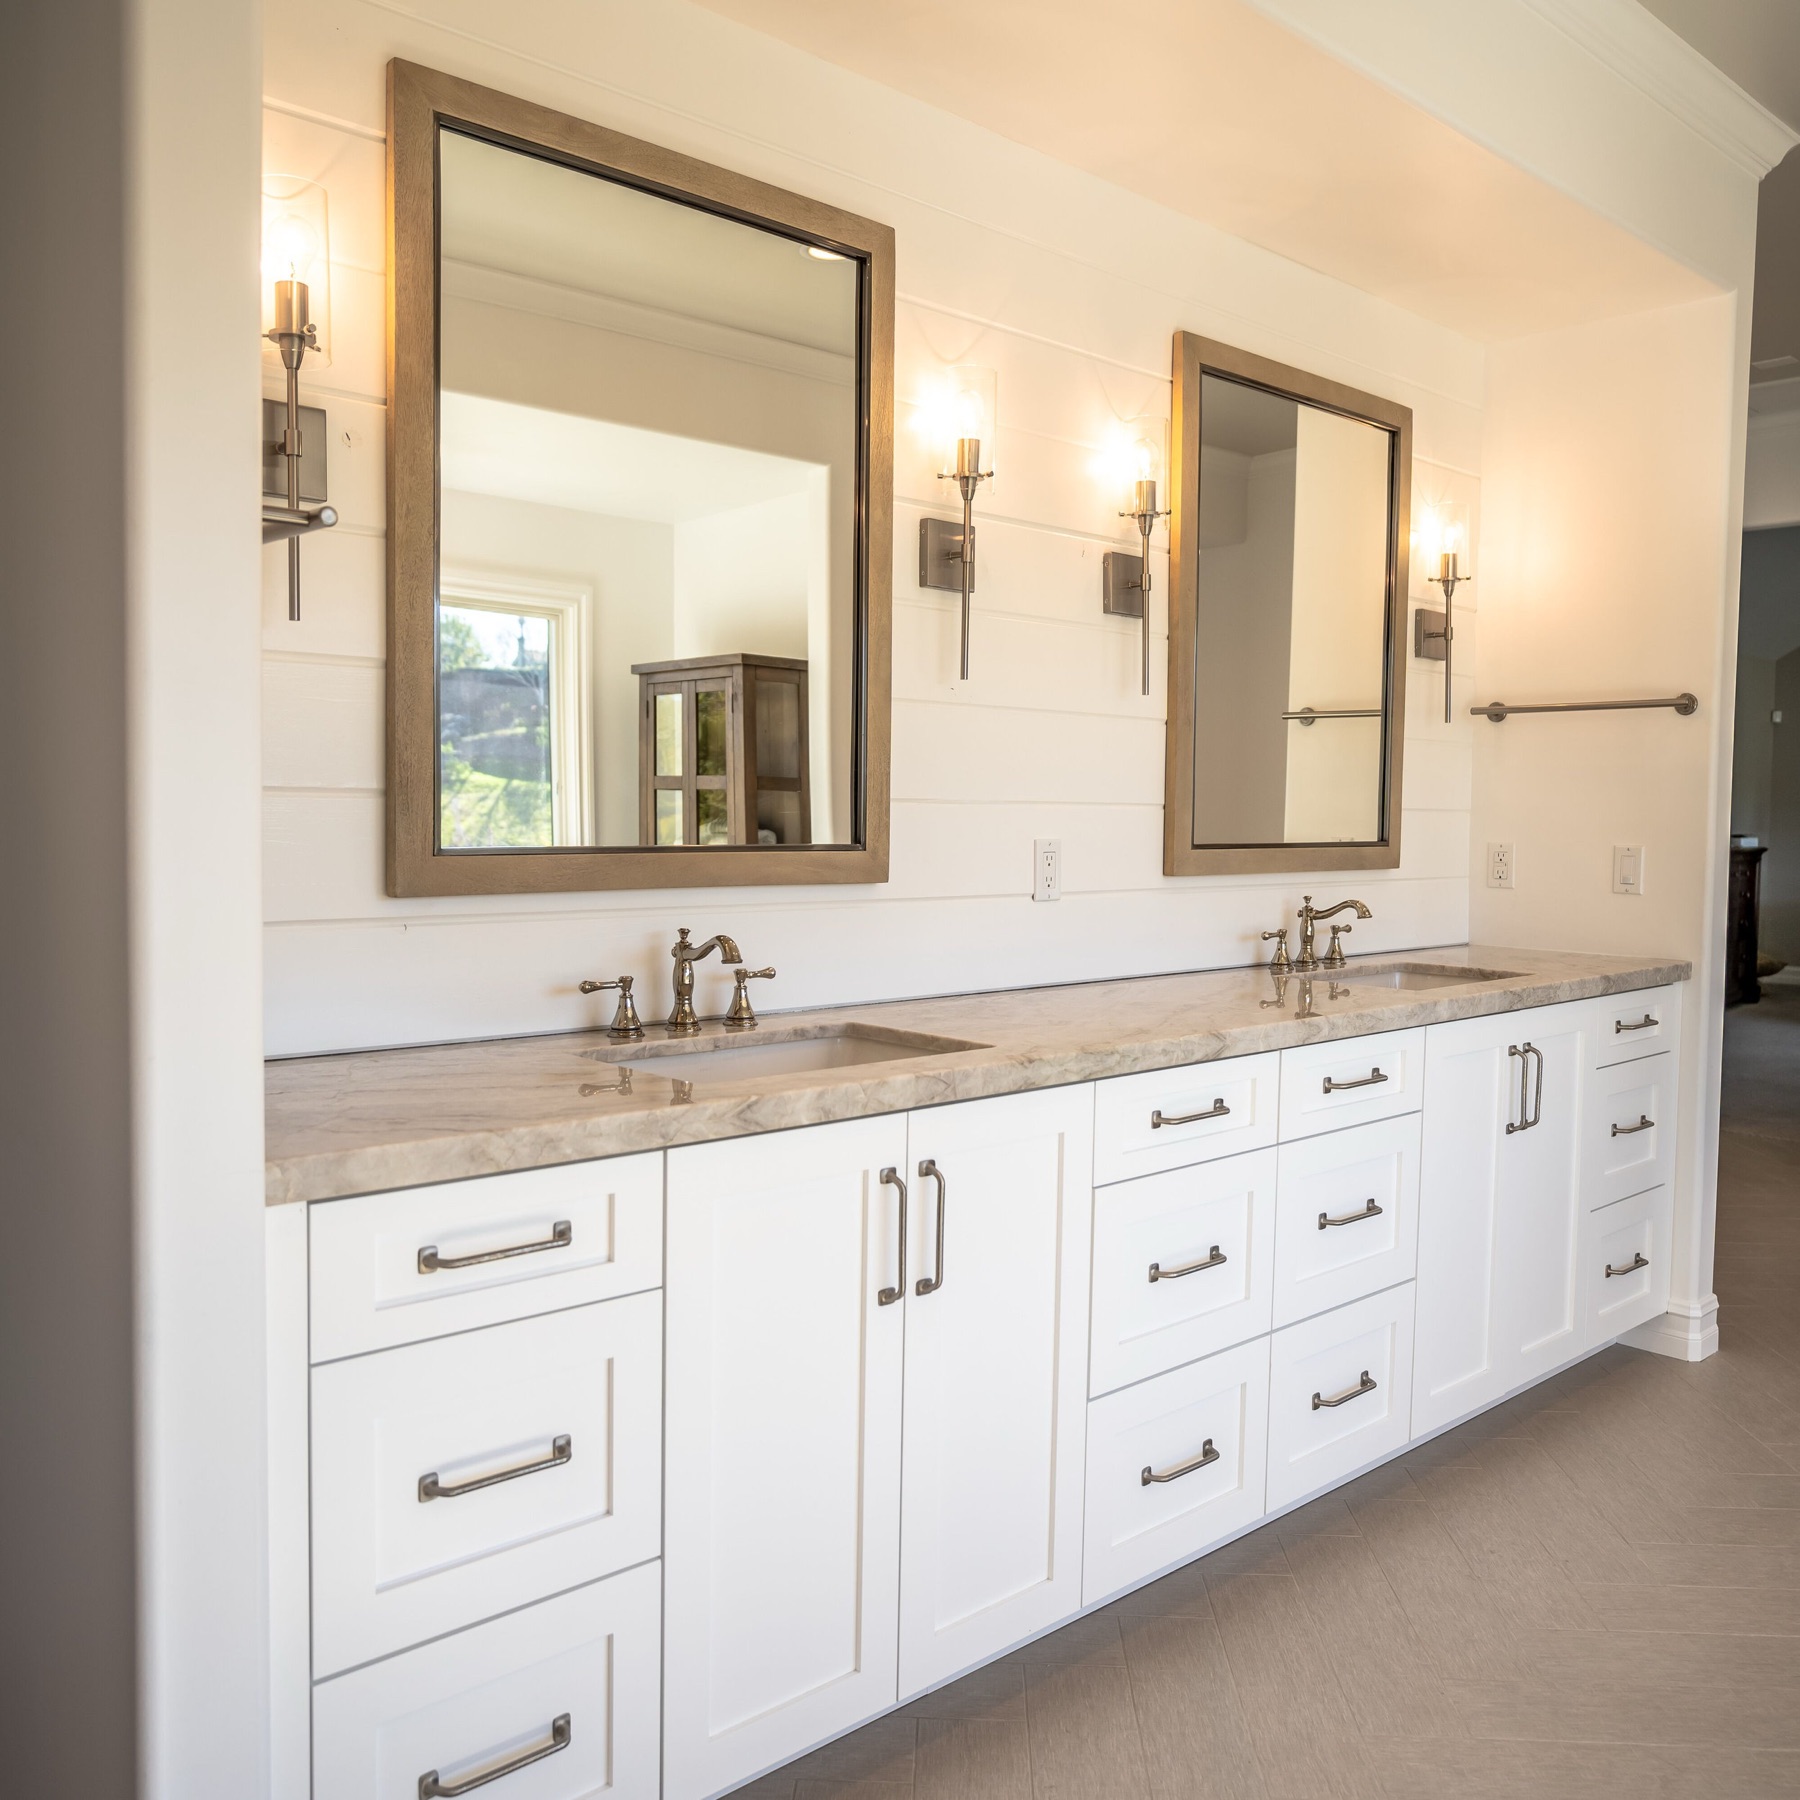
The Laguna Hills bathroom offers another starting point for room-by-room priorities.
The kitchen may have started the project, but other rooms deserve their own priorities. This bathroom vanity view is a useful prompt: what would make the bathroom work better, apart from giving it a similar look?
Try sorting your notes into “essential,” “preferred” and “worth exploring.” A more usable kitchen might be essential; a cabinet appearance might be preferred; changes to an adjacent area might still be a question.
It is fine for two wishes to compete. More seating and more open floor space, for example, may call for a trade-off. Writing both down gives the discussion something real to work with.
A brief can be simple
Bring the location of the home, the rooms involved, your main priorities and a few annotated photos. Add any relevant plans or records you already have. A small, thoughtful set is easier to discuss than a large folder with no explanation.
Leave space for unanswered questions: what is feasible, which selections come first and how the household will use the home during the work. Explain whether you hope to remain there and which spaces are essential to daily life.
For a coordinated renovation, ask about design-build planning. If openings are part of it, include the window and door service in the discussion.
Then tell us about your project. You do not need to arrive with the solution already drawn. A clear picture of how you want to live in the home is a good place to begin.